
Rookery Barns · Lowestoft, Suffolk
Level 2 Building Recording for non-designated heritage assets.
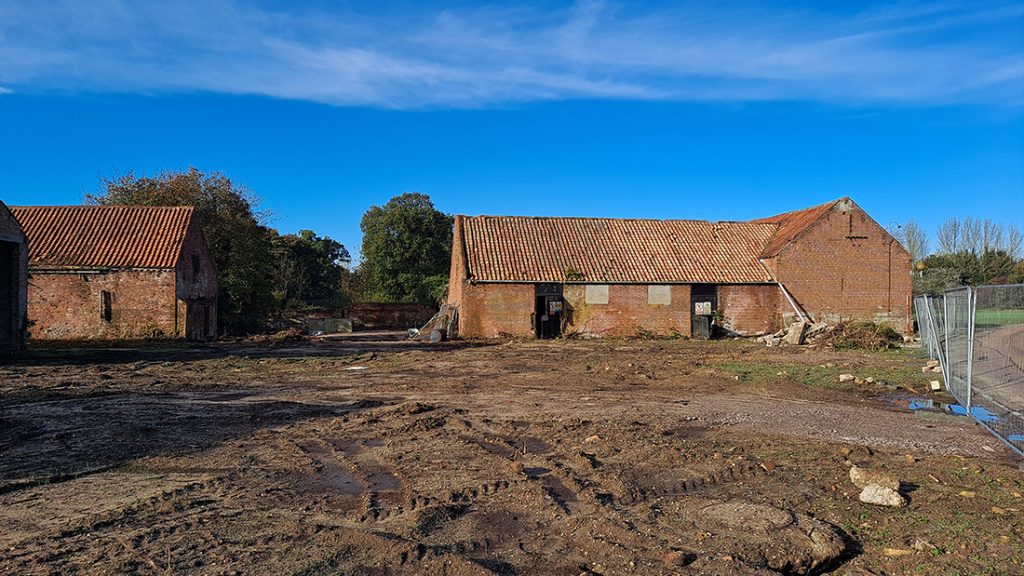
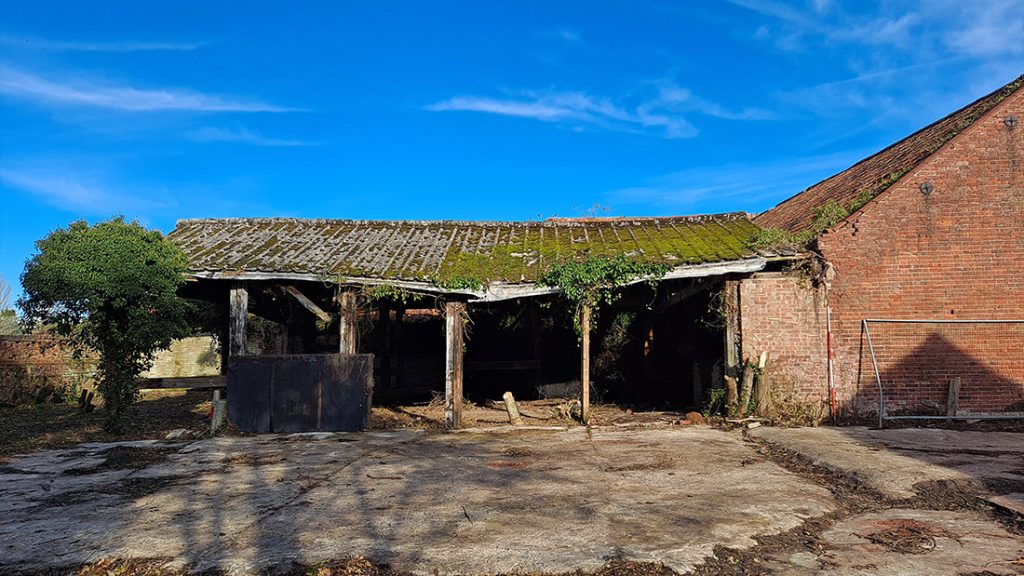
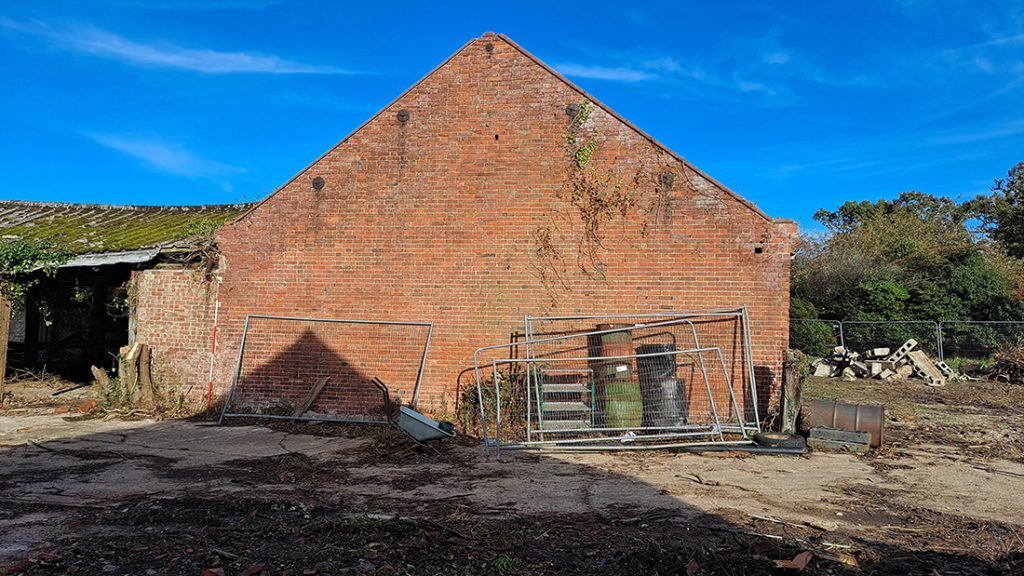
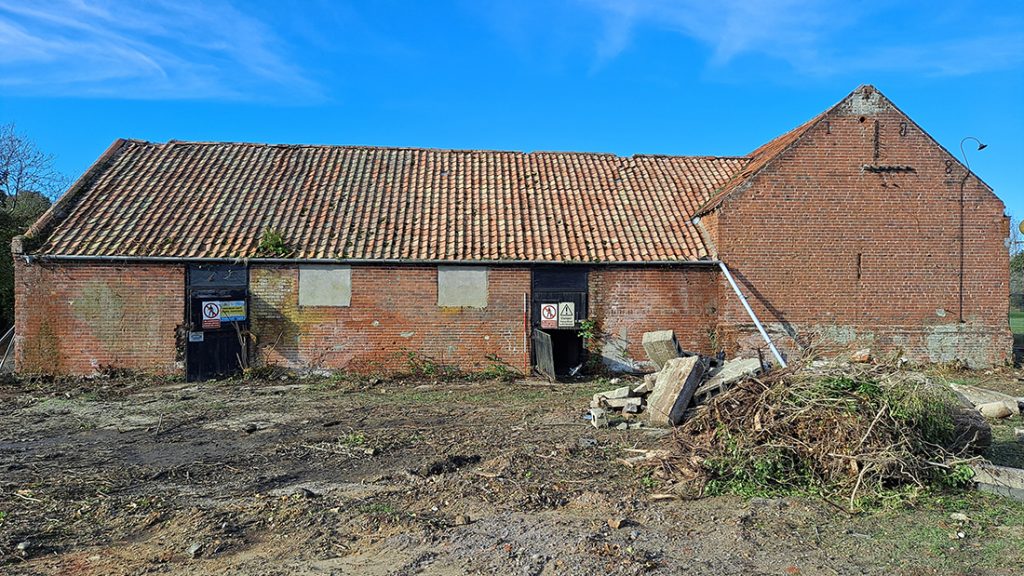
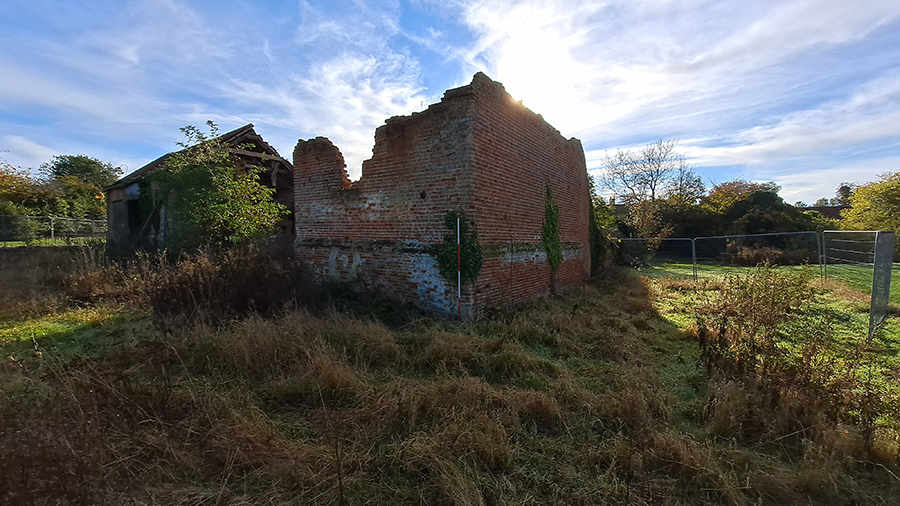
Located in the rural village of Carlton Coleville, Rookery Barns were historically part the farmstead of the Rookery Farm. In 2021, Heritage Unlimited carried out a Level 2 Building Recording for two 19th century brick barns as a condition of planning permission for their conversion.
Located in the rural village of Carlton Coleville, Rookery Barns were historically part the farmstead of the Rookery Farm.
In 1972, land surrounding the farmstead was purchased and transformed from agricultural land to a golf course, which opened in late summer 1975. The barn complex comprised of historic and modern barns and in 2020, Rookery Park Golf Club obtained planning permission to convert the barns into six dwellings. Whilst the historic barns are not listed and therefore not afforded the protection of the Planning (Listed Buildings and Conservation Areas) Act 1990, they were deemed to be non-designated heritage assets. The National Planning Policy Framework allows for such assets given a material consideration in the planning system.
- Property
- Rookery Barns
- Listing
- Non-designated heritage asset
- Location
- Lowestoft, Suffolk
- Authority
- East Suffolk Council
- Year
- 2021
- Outcome
Recording the barns before conversion.
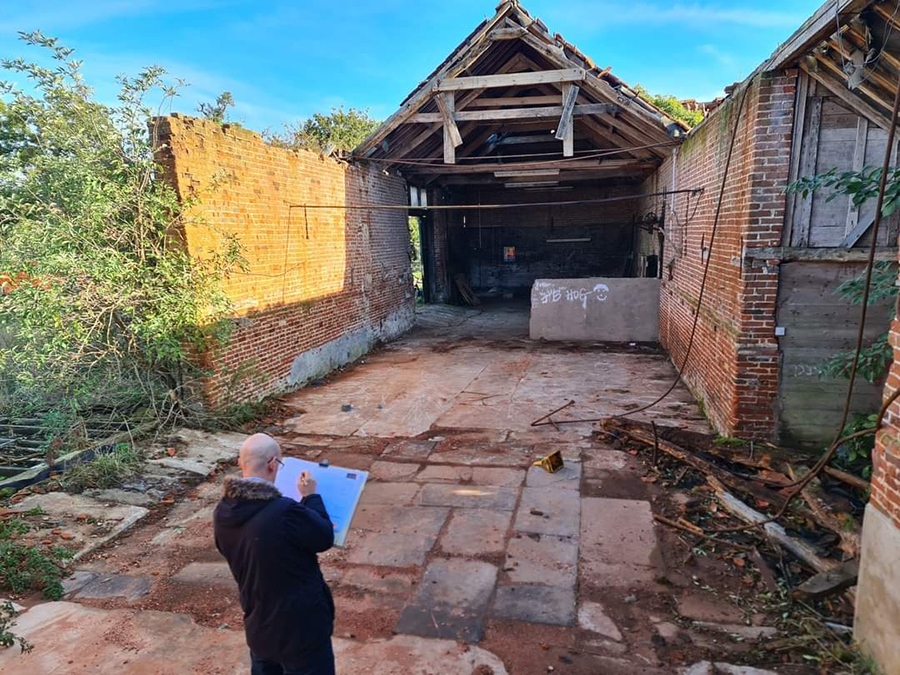
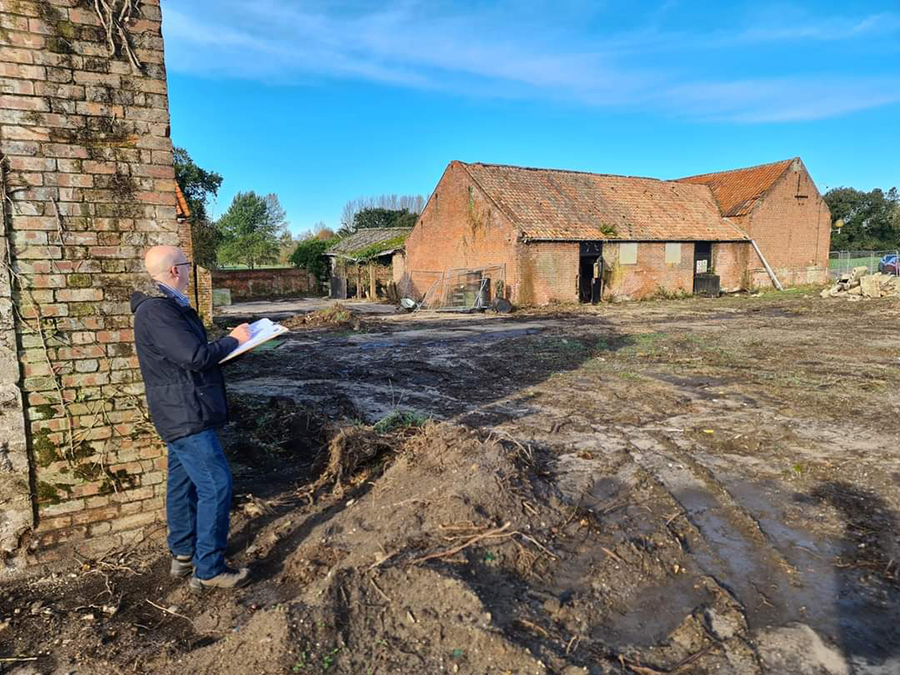
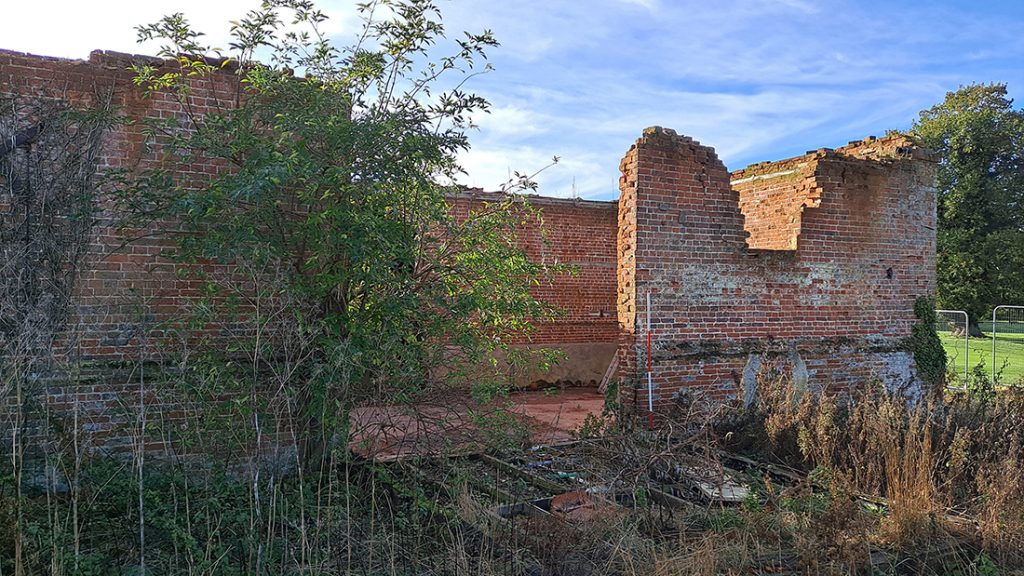
A condition attached to the planning decision required the two historic barns to be recorded at Level 2 as set out in Historic England’s document Understanding Historic Buildings: A Guide to Good Recording Practice (2016).
In 2021, Heritage Unlimited were engaged to carry out a Level 2 Building Recording for the two 19th century brick barns, which had been used for various agricultural uses over their lifetime. The record included photographs, archival research, historic maps and a descriptive account.
Services on this project
Heritage consultancy services used at Rookery Barns.
Historic Building Recording
A Level 2 Building Recording was carried out for two 19th century brick barns as a condition of planning permission for their conversion to residential dwellings.
About Historic Building Recording →Need a building recording before conversion?
Tell us about your project.
We carry out Historic Building Recording at all levels across England and Wales, from planning condition discharges to comprehensive architectural surveys. Send us the details and you will have a response within one working day.
To get a fast outline approach, share:
- The address of the property and its grading, if known
- A short description of the proposed works
- Where you are in the planning process
- Your role: owner, developer, architect, or public body