
St Crispins Secondary School · Wokingham
Level 3 Building Recording for a Grade II listed post-war school.
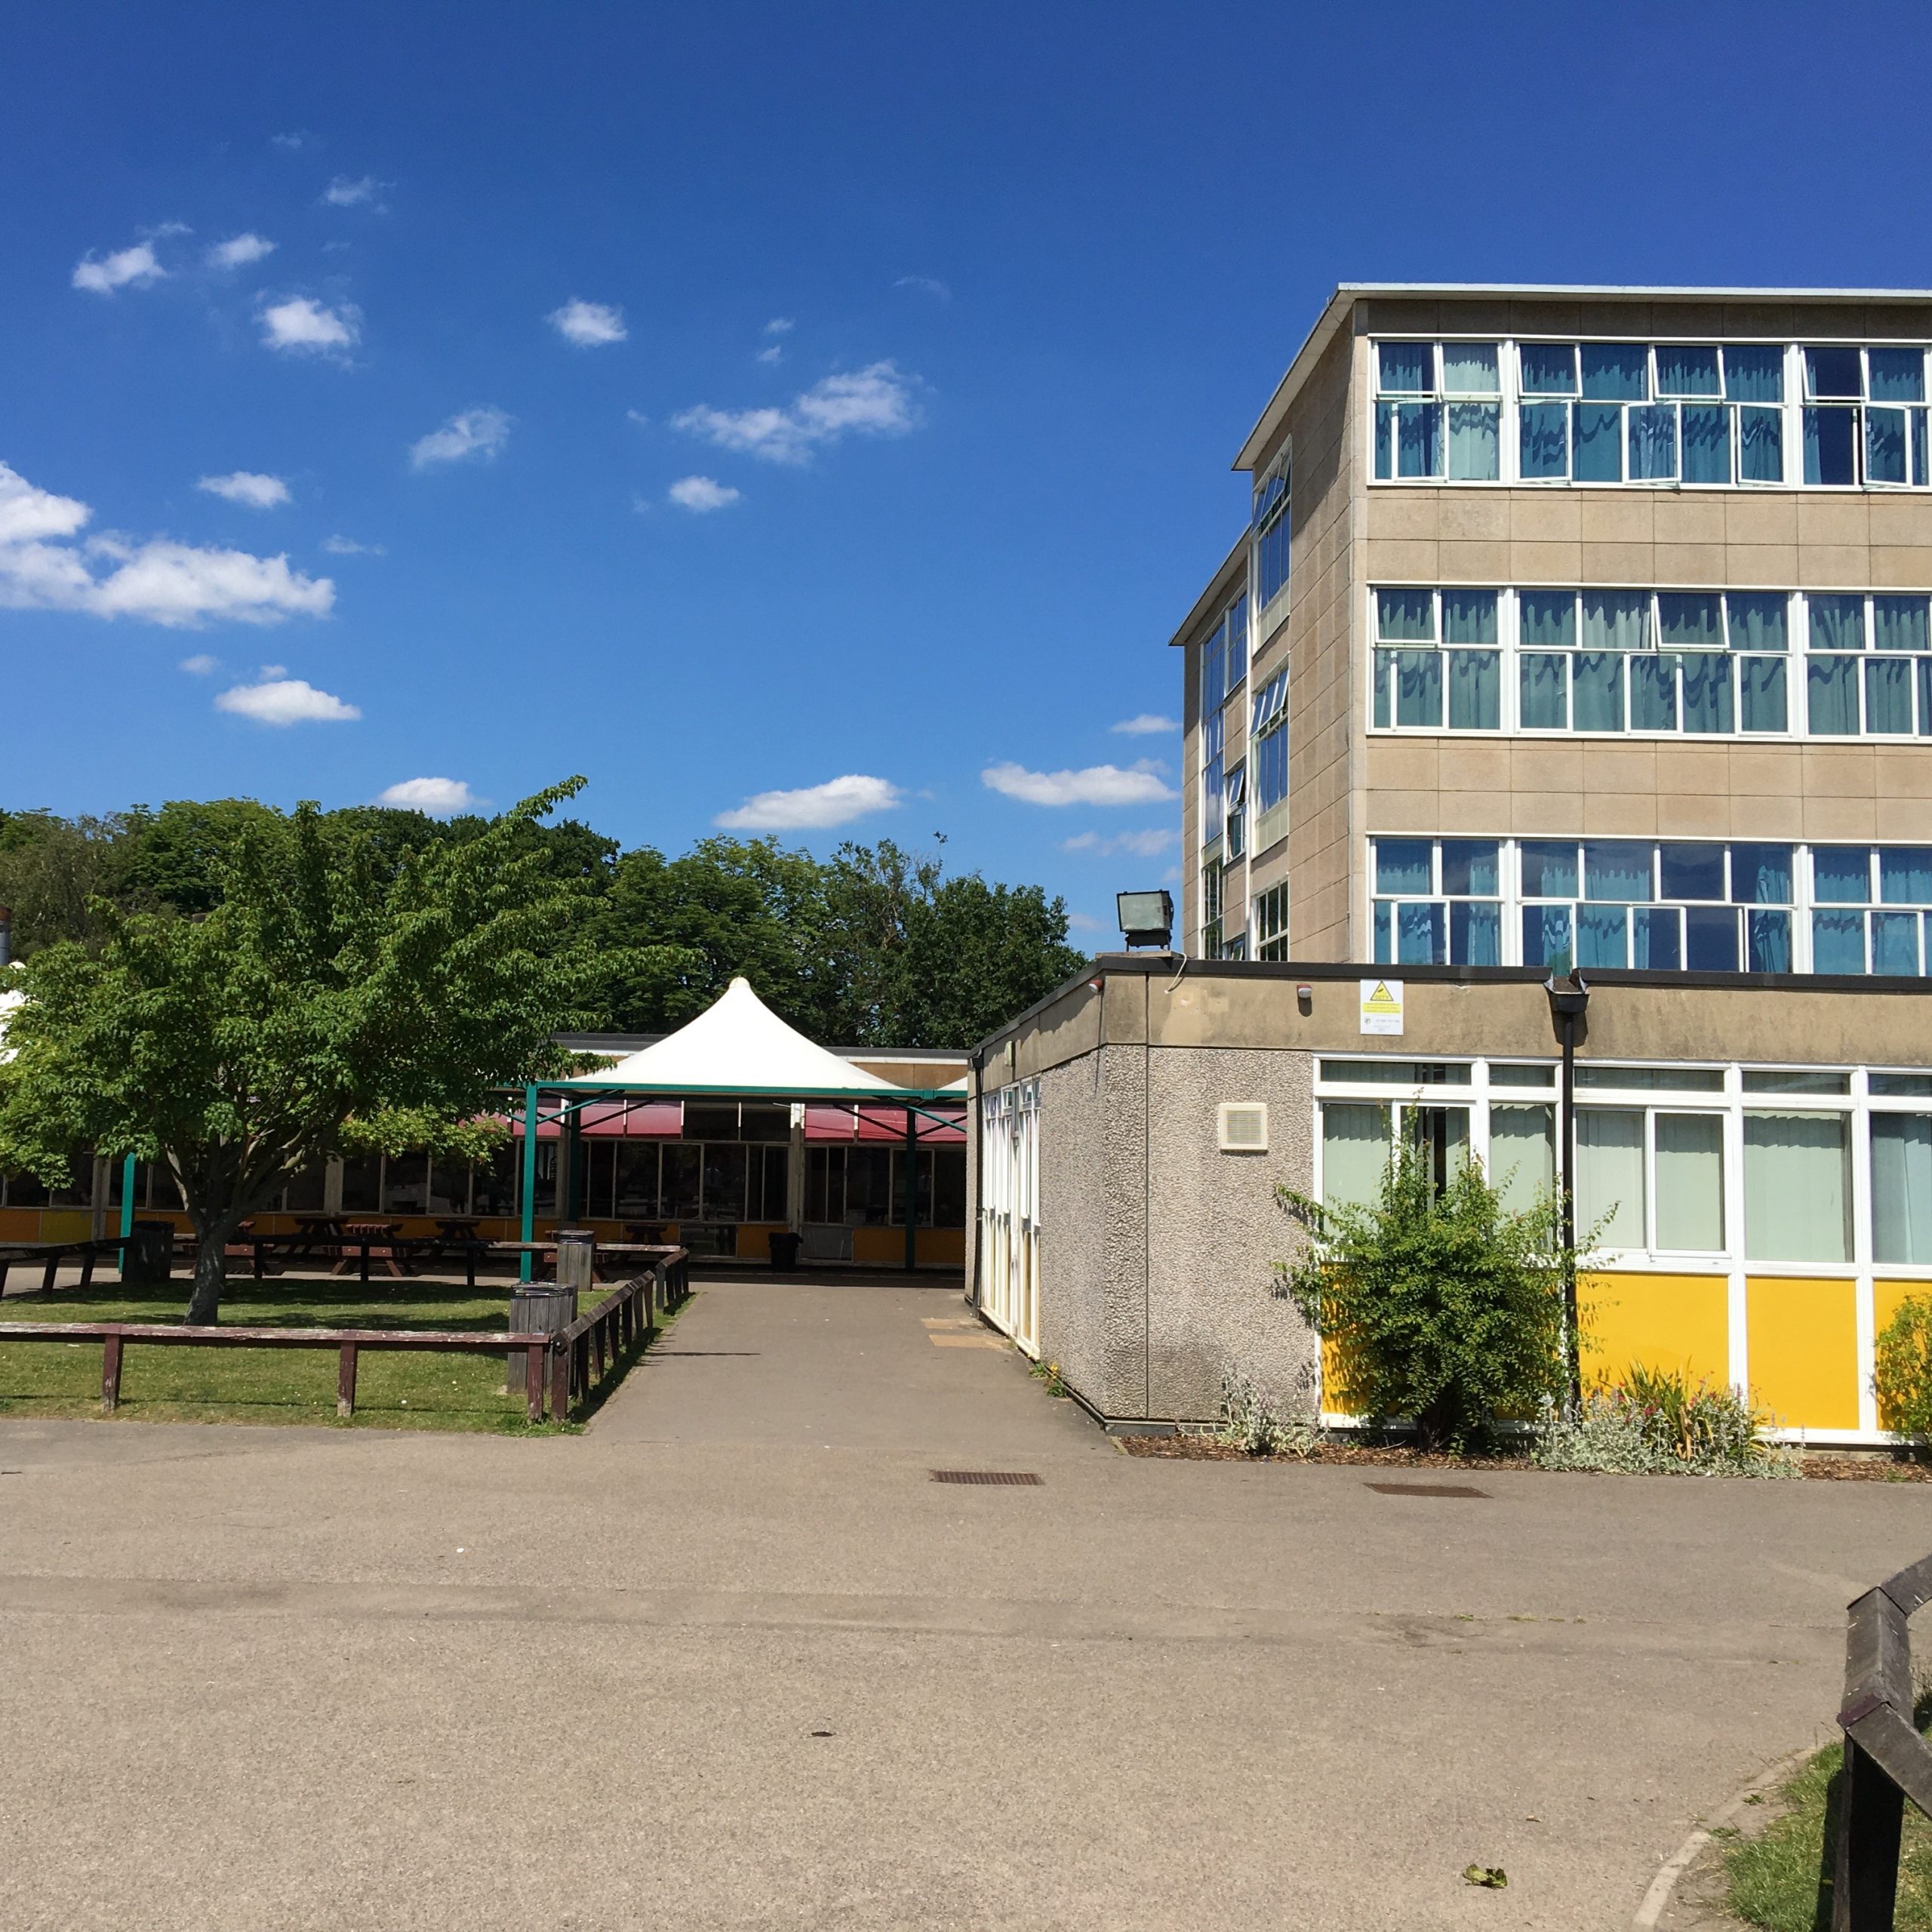
Heritage Unlimited were engaged to provide a Level 3 Building Recording to satisfy a planning condition attached to an approval for works at St Crispin’s School in Wokingham, a grade II listed building of considerable architectural and historic significance.
Heritage Unlimited were engaged to provide a Level 3 Building Recording to satisfy a planning condition attached to an approval for works at St Crispin’s School in Wokingham, a grade II listed building.
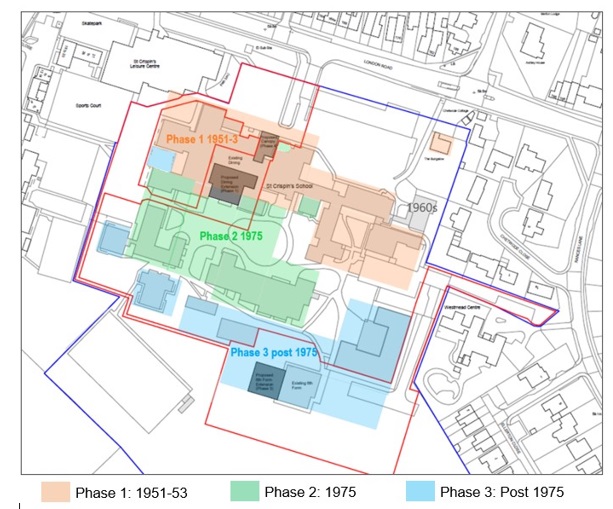
A Level 3 investigation is an analytical record comprising an introductory description followed by a systematic account of the building’s origins, development, and use. The record includes an account of the evidence on which the analysis has been based, allowing the validity of the record to be re-examined in detail, along with all drawn and photographic records required to illustrate the building’s appearance and structure and to support an historical analysis (Historic England 2016, 26). St Crispin’s School was designed in 1949-50 by David Medd (and others) and built in 1951-3, the first development of the Hertfordshire system built on Hills light steel frame. At Wokingham the Ministry of Education’s newly agreed 3 ft 4 in module replaced the less flexible 8 ft 3 in module used at Hertfordshire (Bullock 2002, 223). The building was listed for its special architectural or historic interest in 1993 after the considerable redevelopment of 1975. Much of the building’s interest is held in the main building phase of 1951-53. Architecturally the building was constructed in a modernist modular design using experimental techniques for multi-storey buildings at the time when The Lawn in Harlow was constructed as part of the New Town development.
- Property
- St Crispins Secondary School
- Listing
- Grade II
- Location
- Wokingham
- Authority
- Wokingham Borough Council
- Year
- Outcome
Analytical recording of a significant post-war building.
The aim of the proposed work was to identify and objectively record any significant archaeological and architectural features and evidence for the original and subsequent historical form and functions of St Crispin’s School as specified in a Written Scheme of Investigation submitted to Wokingham Borough Council.
Heritage Unlimited visited the site and undertook a site inspection and photographic recording of the exterior and some public areas of the interior. Research from the National Archives and Berkshire Archives was undertaken to identify and collate relevant material for the completion of the reports required.
The report was supplied to the client and to the local planning authority and an identical copy supplied to the local HER in full compliance with their recommendations and guidelines, as required.
Services on this project
Heritage consultancy services used at St Crispins.
Historic Building Recording
A Level 3 Building Recording was carried out to discharge a planning condition, providing an analytical record of this significant post-war school building.
About Historic Building Recording →Need to discharge a building recording condition?
Tell us about your project.
We carry out Historic Building Recording at all levels across England and Wales. Send us the details and you will have a response within one working day.
To get a fast outline approach, share:
- The address of the property and its grading, if known
- A short description of the proposed works
- Where you are in the planning process
- Your role: owner, developer, architect, or public body