
7 Market Place · Nuneaton, Warwickshire
Heritage Statement for the reuse of a Grade II listed Victorian bank.
Heritage Unlimited were engaged to provide a Heritage Statement to accompany planning and listed building consent applications for the reuse of a purpose-built Victorian bank in Nuneaton.
With many high street banking institutions looking to save costs and replace traditional banking with modern digital and telephone systems, this has resulted in many purpose-built Victorian high street banks becoming vacant and seeking new sustainable and economic uses.
With many Victorian banks having a long history associated with a town, often starting out as a local bank before being swallowed up by what are today’s prominent high street banks, the loss of such an institution can be emotive as the loss of a local hub to the local community. The loss of such buildings can change the character of the high street and alternative uses for such premises, which are often listed, need to embrace the form and character of the building whilst providing an alternative use which is sustainable and economic so that such buildings continue to positively contribute to the local community. Change is inevitable but managed change can provide new opportunities and uses for such buildings so that they continue to positively contribute to the built and historic environment.
- Property
- 7 Market Place
- Listing
- Grade II
- Location
- Nuneaton, Warwickshire
- Authority
- Nuneaton and Bedworth Borough Council
- Year
- Outcome
A purpose-built Victorian bank on a prominent corner.
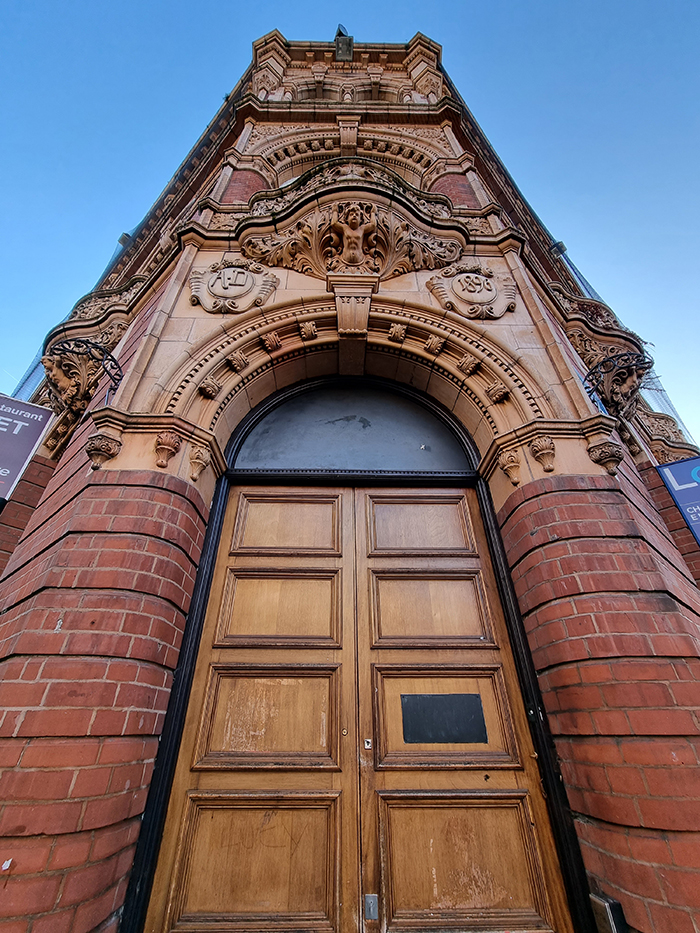
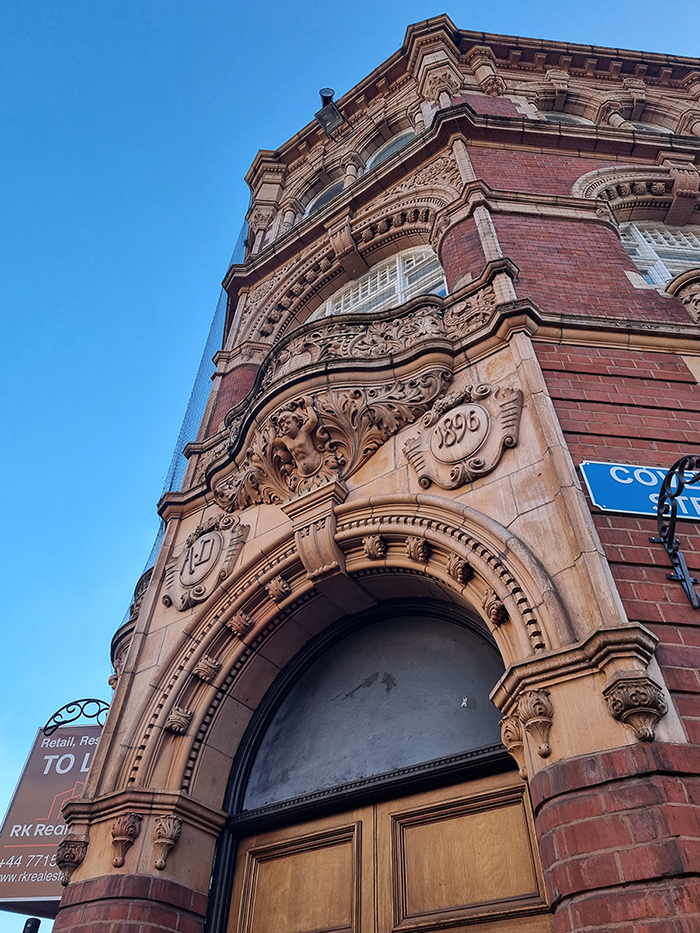
Constructed in 1896, 7 Market Place, Nuneaton was a purpose-built bank, constructed with locally produced red brick and fine terracotta detailing provided by the local company, Stanley Brothers — a good example of late 19th century banking architecture. Within a few years the bank was extended and occupies a prominent corner position overlooking Market Place.
Heritage Statement supporting the building’s reuse.
Heritage Unlimited were engaged to provide a Heritage Statement to accompany a planning and listed building consent applications for the building’s reuse. The ground floor was to become retail use, thus contributing to the town’s commercial viability whilst the first and second floor were to be formed into residential flats.
Whilst the building is externally a piece of delightful architecture, internally the form was modern, a result of changing banking practices and security requirements. With the internal layout devoid of historic or architectural interest, this allowed for internal changes to be justified with regards to the statutory and National Planning Policy Framework tests.
Services on this project
Heritage consultancy services used at 7 Market Place.
Listed Building Consent
Listed building consent was obtained for the conversion of this Grade II listed Victorian bank to retail and residential use, enabling internal alterations to a largely modern interior.
About Listed Building Consent →Heritage Statements
A Heritage Statement was prepared to accompany the planning and listed building consent applications, justifying the proposed works against the statutory and NPPF tests.
About Heritage Statements →Converting a listed building to a new use?
Tell us about your project.
We are available for Heritage Statement commissions, listed building consent applications and heritage advice across England and Wales. Send us the details and you will have a response within one working day.
To get a fast outline approach, share:
- The address of the property and its grading, if known
- A short description of the proposed works
- Where you are in the planning process
- Your role: owner, developer, architect, or public body