
Kingsclere Business Park · Kingsclere, Hampshire · 2019
Assessing setting to overcome a conservation officer’s objection.
Heritage Unlimited prepared a Heritage Statement Addendum, focused on setting, to overcome the conservation officer’s objection to six light industrial units in two portal framed buildings beside a Grade II listed barn. The objection was withdrawn and planning permission was granted.
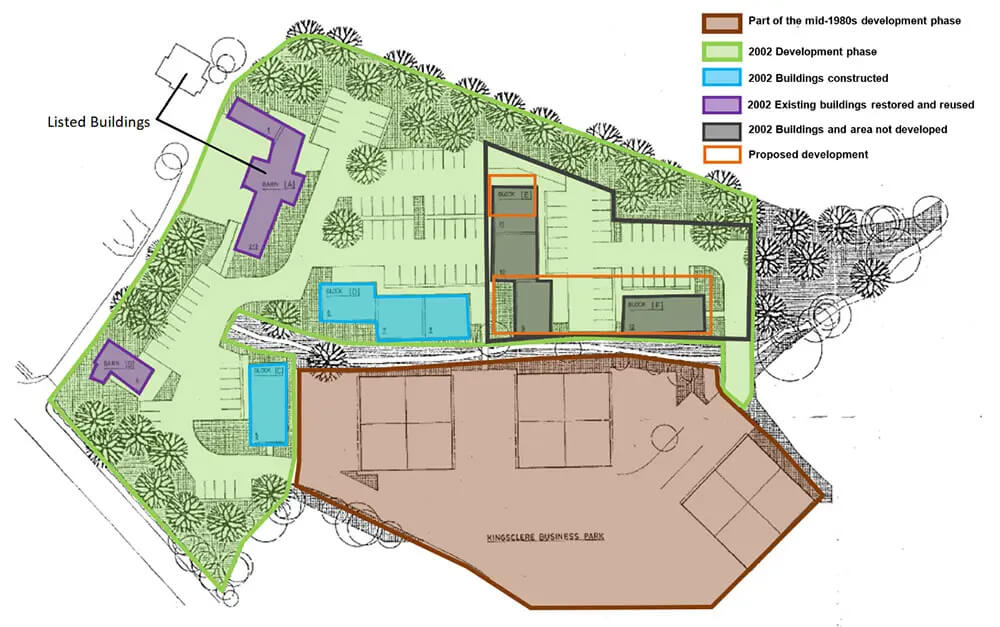
Kingsclere Business Park was developed in the mid-1980s on land that was previously agricultural land forming part of Coldridge’s Farm and is located to northeast of the historic town of Kingsclere in Hampshire.
In 2002, planning permission was granted for the restoration and conversion of a grade II listed barn along with the development of four, two and half storey office blocks of brick construction. The barn was restored and only two of the four blocks were built.
- Property
- Kingsclere Business Park
- Listing
- Grade II (listed barn)
- Location
- Kingsclere, Hampshire
- Authority
- Basingstoke and Deane Borough Council
- Year
- 2019
- Outcome
- Planning permission granted
The 2019 application and the conservation officer’s response.
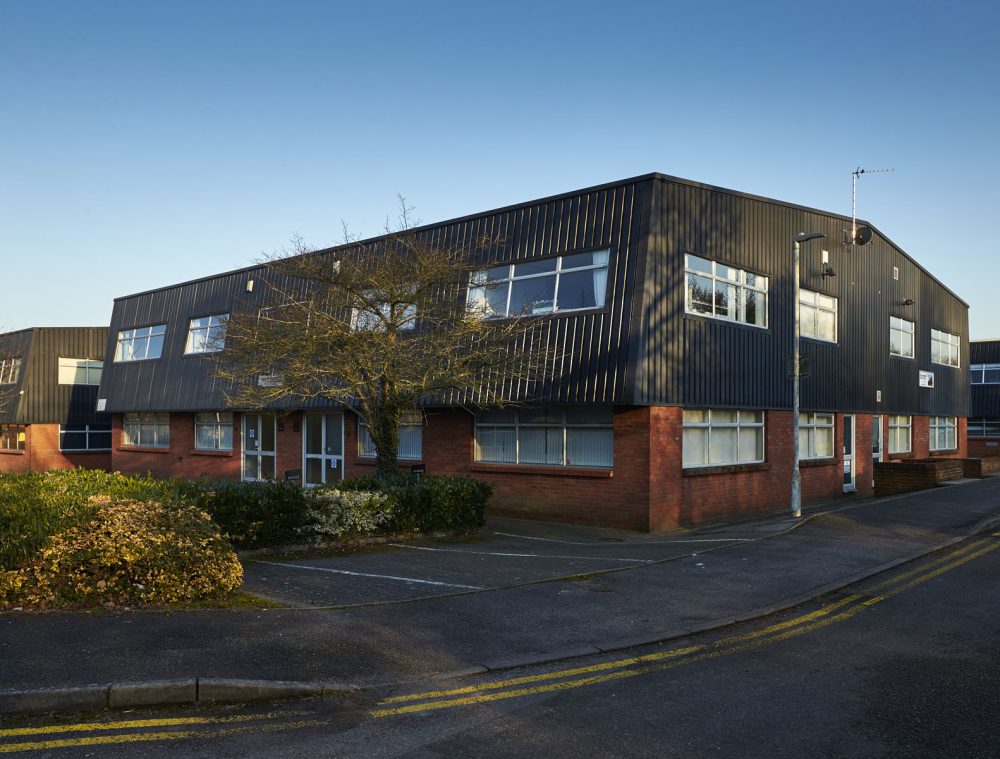
In 2019, an application for the development of six industrial units formed in two blocks of portal frame buildings clad with metal sheeting was submitted. The units were to be developed on vacant land to the north of the business park and designed for this industrial use.
The planning agent submitted a combined Heritage and Planning Statement, which identified the development was on an area with an extant permission for the two undeveloped blocks granted permission in 2002.
The local planning authority’s conservation officer, in his consultee response, acknowledged that the principle of development was acceptable because of the extant permission, but considered that the development would not preserve or enhance the significance of the grade II listed barn, as the design of the units did not respond to its setting and would contrast sharply with that of the barn. He appreciated that the significance of the listed building had already been harmed by the development of the industrial estate and by its conversion to office use, but felt the proposal would exacerbate this harm because of its location within the immediate setting of the listed building. He recommended refusal unless the design was significantly amended.
A Heritage Statement Addendum focused on setting.
The conservation officer concluded that, for a development to be acceptable within the setting of the listed barn, it should seek to enhance, or at the very least preserve, that setting with regard to size, form and design. He recommended that the design be amended to respond to the listed building, taking account of its form, position, scale, elevational design and palette of materials.
We were instructed to prepare a Heritage Statement Addendum focused on setting. It set out how we had conducted the assessment and gave a descriptive and illustrative account of the site’s morphology using historic maps, satellite images and historic aerial images. This provided a baseline against which to assess the proposed development and its effect on the setting of the listed barn.
The view and setting analysis followed the staged approach in Historic England’s Good Practice Advice in Planning Note 3, The Setting of Heritage Assets (2017), which asks for changes affecting the setting of heritage assets to be assessed proportionately, according to the nature, extent and level of the asset’s significance.
Visual comparison and statutory assessment.
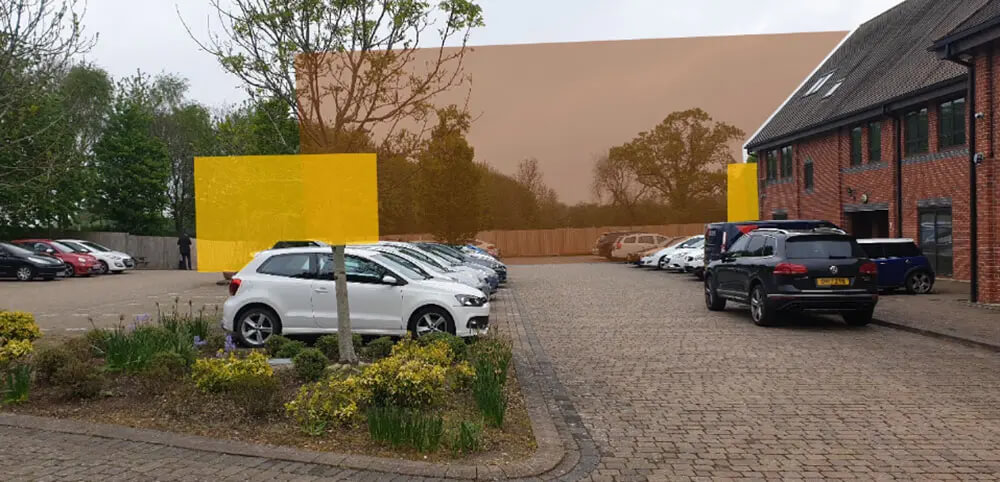
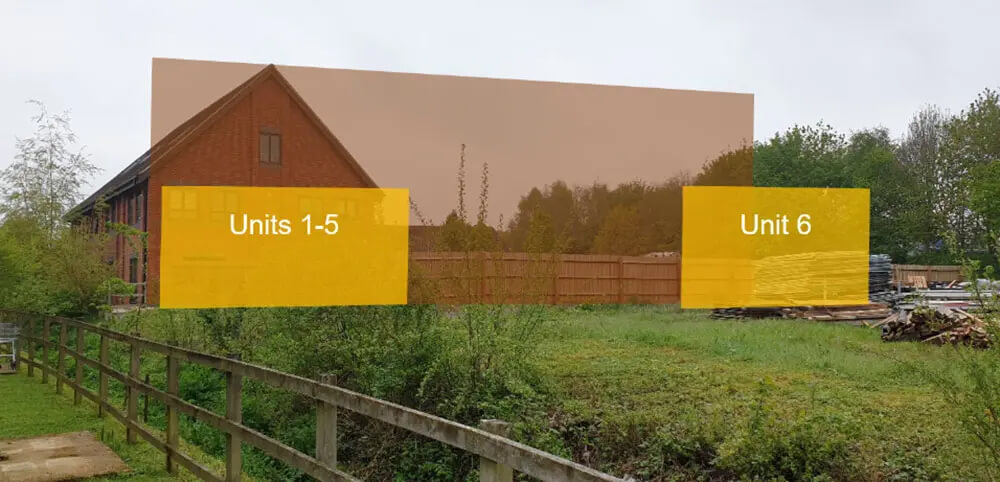
We incorporated basic photo montages in the addendum to provide a visual comparison of the extant and proposed developments. These showed that the building already permitted in 2002 would have a greater adverse effect on the setting of the listed barn than the development now proposed.
The right baseline for the assessment was therefore the extant permission together with the undeveloped state of the site. Measured against a larger building that could lawfully be built, the proposed units were smaller in scale, and we concluded that the proposal would preserve the setting of the listed barn, as section 66(1) of the Planning (Listed Buildings and Conservation Areas) Act 1990 requires. Replacing the permitted building with a smaller one was itself a public benefit to weigh in the scheme’s favour.
The addendum also responded to the officer’s comments on design. It proposed changing the metal cladding from grey to brown and adding a brick plinth wall, so that the new units would harmonise with the first phase of the business park.
A comprehensive assessment and a successful outcome.
Following the submission of our addendum by the client’s planning agent, the conservation officer issued a revised consultee response to the case officer: ‘The submitted heritage statement produced by Heritage Unlimited is comprehensive. In view of the extant planning permission on the site, it is considered no longer sustainable to maintain an objection to the proposals on Heritage grounds.’
His recommendation changed to no objection, and Basingstoke and Deane Borough Council granted planning permission in August 2019.
Services on this project
Heritage consultancy services used at Kingsclere Business Park.
Heritage Statements
A Heritage Statement Addendum focused on setting was prepared to overcome the conservation officer’s objection to development within the setting of a Grade II listed barn.
About Heritage Statements →Facing a heritage objection?
Tell us about your project.
We are available for setting assessments, Heritage Statement commissions and heritage advice across England and Wales. Send us the details and you will have a response within one working day.
To get a fast outline approach, share:
- The address of the property and its grading, if known
- A short description of the proposed works
- Where you are in the planning process
- Your role: owner, developer, architect, or public body