
East Bay Mill · Essex · 2024
Level 3 historic building record of a fire-damaged Grade II listed riverside mill.
A timber-framed eighteenth century building on the River Colne in Colchester, damaged by fire and standing under scaffolding, to be refurbished as part of a residential development. Heritage Unlimited prepared the written scheme of investigation and the analytical record required before work could begin.
East Bay Mill is a small weatherboarded, timber-framed building on the west bank of the River Colne, just south of East Bridge in Colchester. It is listed at Grade II as a granary later used as a mill for animal feed, and lies in the Colchester Town Centre Conservation Area. The frame is of Baltic pine and oak on a brick plinth, with a massive pine spine beam carried on oak knees.
Listed building consent for its refurbishment, as part of a scheme of twenty homes, required a programme of building recording and analysis under an approved written scheme before any work started. Heritage Unlimited was commissioned by the building contractor in September 2024, and the record was issued six weeks later.
- Property
- East Bay Mill, East Bay, Colchester
- Listing
- Grade II
- Location
- Colchester, Essex
- Authority
- Colchester City Council
- Service
- Historic Building RecordingHistoric Building Recording (Level 3), Written Scheme of Investigation
- Year
- 2024
- Outcome
- Written scheme and Level 3 record issued
Recording a building that could not be safely entered.
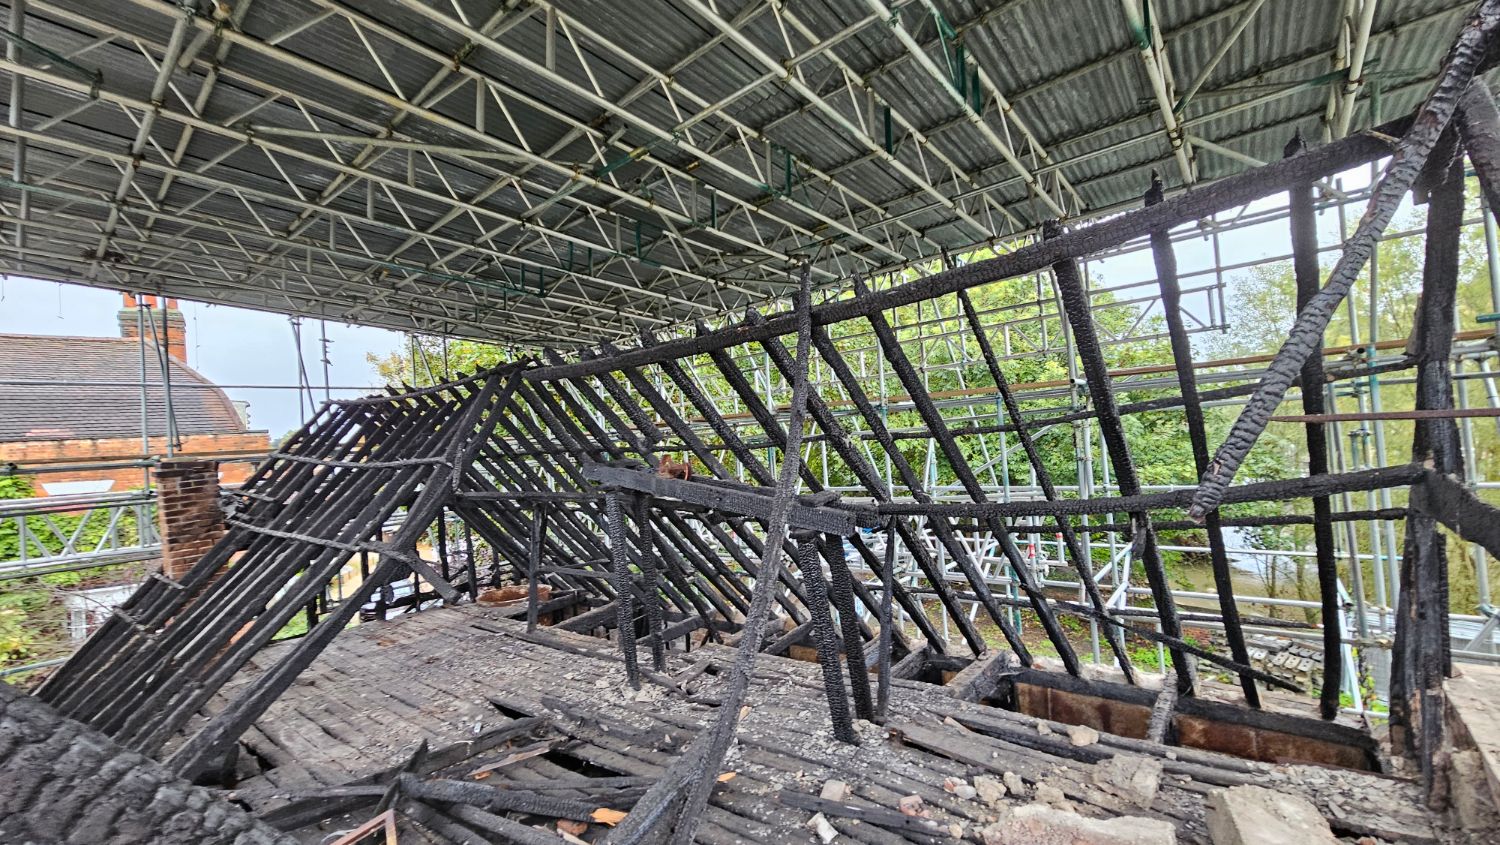
The mill had been badly damaged by fire in 2015 and stood scaffolded beneath a temporary roof. The ground floor was accessible, but the upper floors could not be entered safely, so the first floor and loft were recorded from the scaffold.
A laser scan survey, commissioned from a specialist surveyor, provided scale plans and internal and external elevations, which we checked against our own site photographs and had corrected where they fell short. The contractor cleared sheeting and vegetation beforehand so that the elevations could be scanned and photographed. The record followed Historic England’s Level 3 standard: an analytical account supported by drawings, a keyed photographic survey and phased overlays.
The last granary in Colchester, or a tannery building?
The building has long been described as the town’s last eighteenth century granary. Research in newspapers, census returns, trade directories and historic maps pointed to an earlier story. A tan yard occupied the site from the middle of the eighteenth century: a leather dresser was advertising near East Bridge in 1756, and the yard is marked on a town map of 1767.
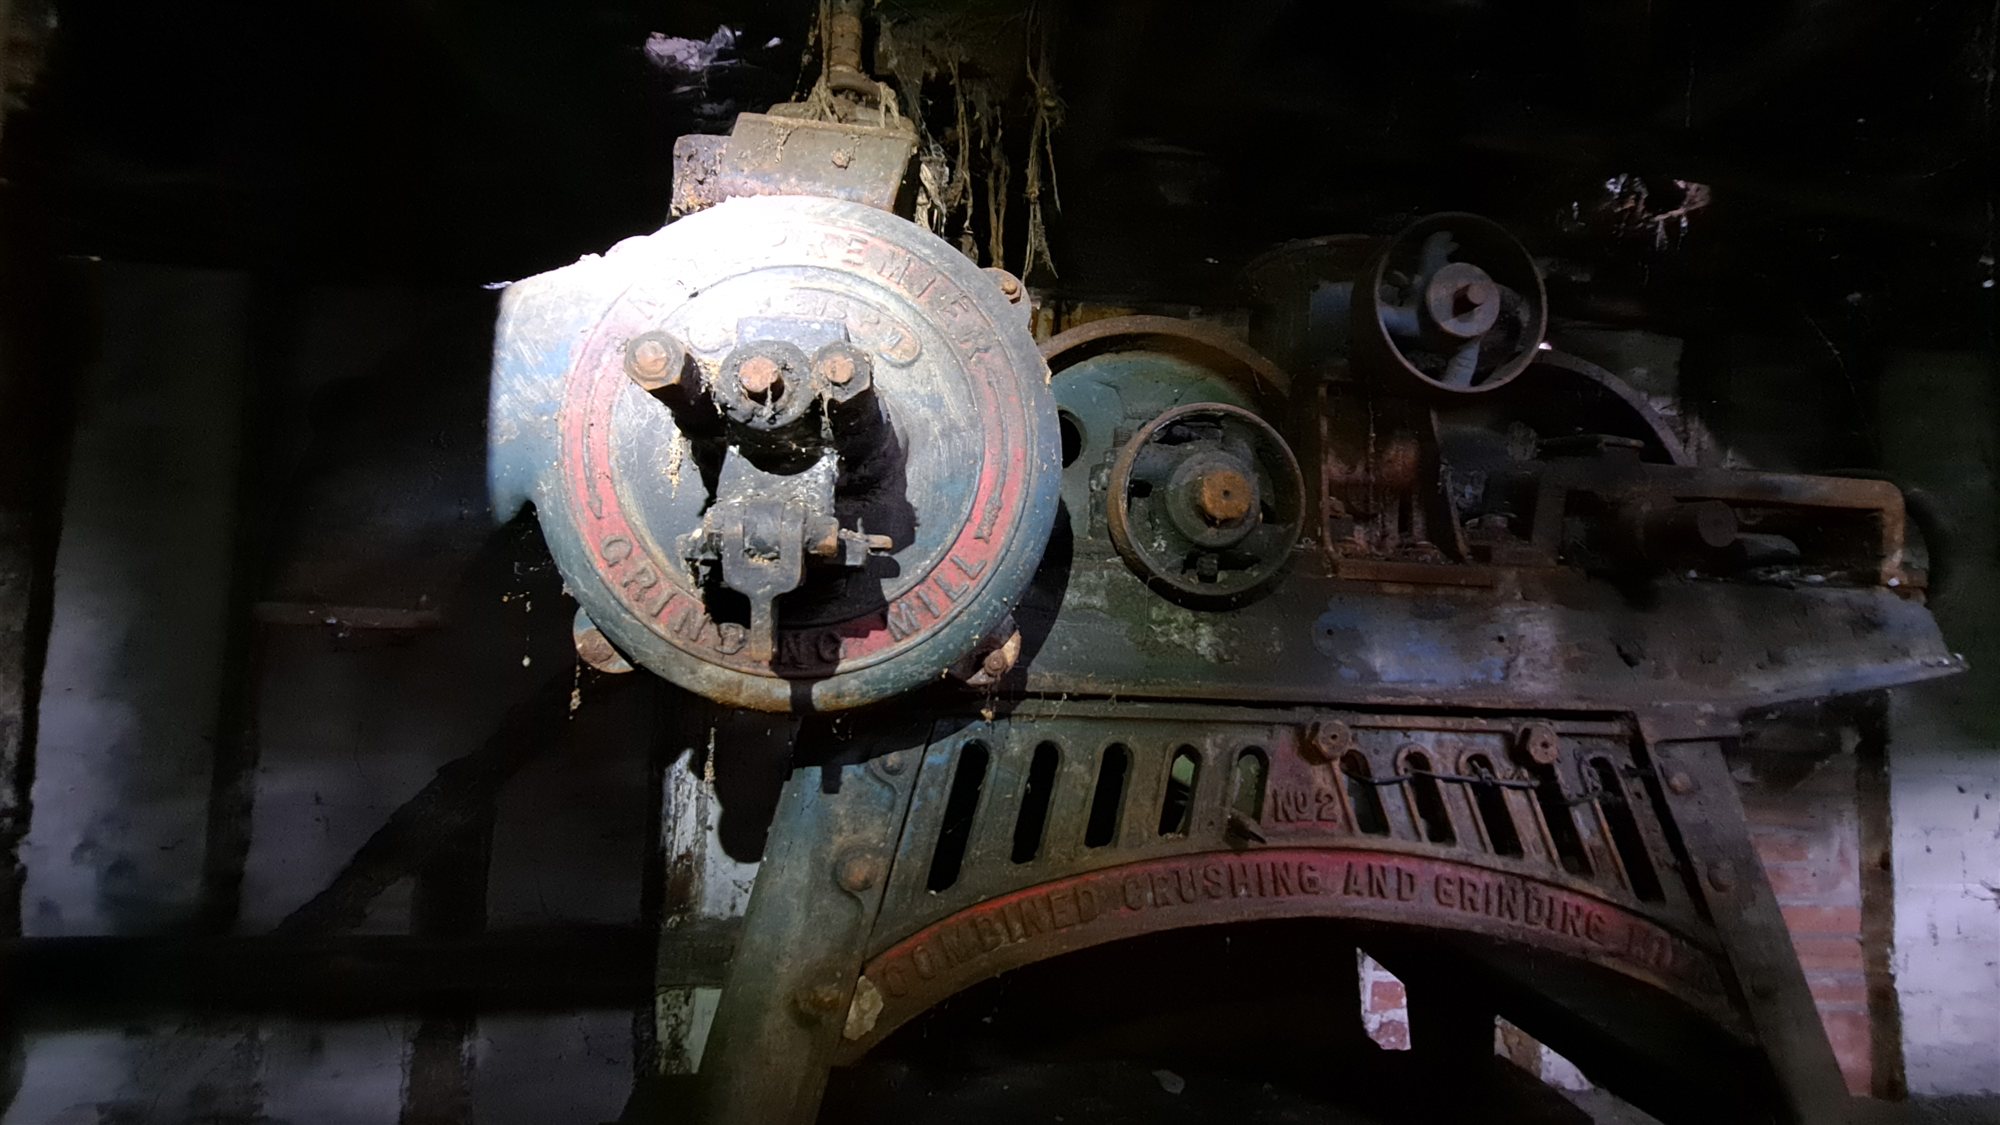
Our conclusion is that the building was most probably put up as a working building of the tan yard and adapted as a granary later. A watercolour of about 1775 shows a building of virtually the same form beside the bridge. When the tan yard was cleared in 1856 this building was kept. Corn merchants used it from about 1860, and in the 1920s it was converted to an animal feed mill, with grinding mills, hoppers and a sack hoist that have left their marks on the fabric. Production ended in 2002.
A record that informs the repair.
The north and west walls and the interior retain their mid eighteenth century fabric, damaged though it is. The east and south elevations were heavily altered in the twentieth century. Knowing which is which is the purpose of an analytical record.
The listed building consent requires the position of new internal walls and floors to be informed by the record, so the document is intended to be used and not simply filed. The written scheme of investigation and the Level 3 record, with its photographic, drawn and phasing appendices, were issued in October 2024.
What we did
Scheme and record, in six weeks.
Historic Building Recording
A Level 3 analytical record with laser scan drawings, a keyed photographic survey, phased overlays and documentary research.
About Historic Building Recording →Written Scheme of Investigation
The written scheme set out the method and standard of the record for approval by the local planning authority before recording began.
About Historic Building Recording →Building recording required by condition?
Tell us about your project.
We prepare written schemes of investigation and historic building records to Historic England standards across England and Wales. Send us the condition wording and you will have a response within one working day.
To get a fast outline approach, share:
- The address of the property and its grading, if known
- A short description of the proposed works
- Where you are in the planning process
- Your role: owner, developer, architect, or public body