
Nash Court · Kent · 2024
Conservation Management Plan for a Grade II* listed manor house.
A late medieval house, continuously adapted across five centuries, given a single working framework for the next phase of change. Two listed building consent applications have followed, both granted.
A working country house with origins in the late medieval period, Nash Court has been continuously adapted across five centuries. Heritage Unlimited prepared a Conservation Management Plan to set the framework for the next.
The brief, set by the owners, was for a strategic document that would inform a phased programme of repair, alteration and adaptation across the principal house, the curtilage outbuildings and the historic landscape. The CMP needed to function as both a working tool for the owners and a reference document for the local planning authority. Two years on, both have been borne out: the plan has informed two successful listed building consent applications and a continuing programme of fabric repair.
- Property
- Nash Court
- Listing
- Grade II*
- Location
- Kent
- Authority
- Tonbridge & Malling Council
- Service
- Conservation Management PlanHeritage StatementConservation Management Plan, Heritage Statement
- Year
- 2024
- Outcome
- CMP adopted; two LBC applications granted
A complex listed building requiring a strategic framework.
Nash Court is a layered building. The earliest surviving fabric dates to the late medieval period, with major phases of alteration in the Tudor, Georgian and Victorian periods, and further interventions across the twentieth century. The property’s listing at Grade II* recognises its national significance, placing it among the top eight per cent of listed buildings in England, and reflects the survival of fabric and detail across multiple historic phases.
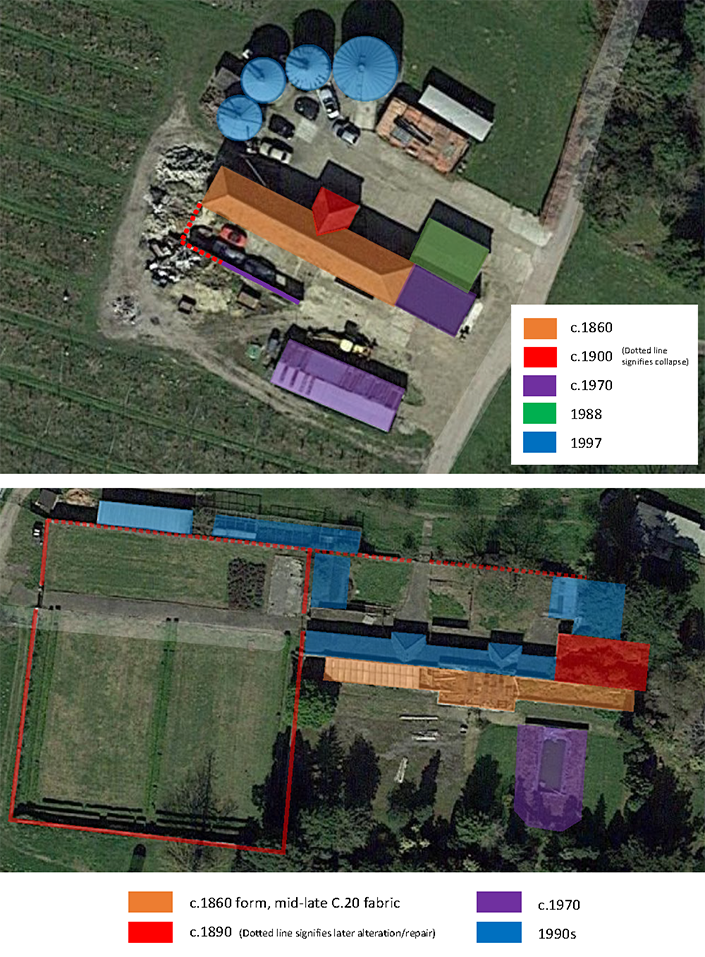
Significance at Nash Court is not concentrated in any single period. A Tudor doorframe survives within a Victorian-altered drawing room. Georgian sash windows replace earlier mullion-and-transom openings on a partly medieval elevation. Outbuildings of mixed date frame the principal house and the historic landscape. Any approach to managing change at the property therefore needed to begin with a forensic understanding of what survives, where, and why it matters.
The owners approached Heritage Unlimited with a clear brief: prepare a Conservation Management Plan that would serve as the strategic framework for a phased programme of repair, alteration and adaptation over the coming decade. The plan needed to support both routine maintenance decisions and major listed building consent applications. It needed to be detailed enough to inform real choices, but accessible enough to be used by owners, architects and planning officers without specialist re-interpretation.
Significance assessment of medieval and post-medieval fabric.
The first phase of work was a comprehensive significance assessment, drawing on documentary research, archival drawings and on-site fabric analysis. We worked through the property element by element rather than room by room, recognising that a single space might contain features of varying date and significance, each requiring its own assessment.
Documentary research drew on county record office holdings, the Historic England Archive, and earlier survey work commissioned by previous owners. On-site analysis was carried out across multiple visits, with attention to roof structures, joinery details, plaster finishes, fireplaces, floors and below-ground evidence. Where significant features were obscured by later finishes, the plan flagged them as areas requiring investigation rather than presenting an artificially complete picture.
Significance was recorded against the four-value framework set out in Historic England’s Conservation Principles: evidential, historical, aesthetic and communal. Each principal element of the property, internal and external, was assessed and graded, with vulnerabilities recorded alongside. The result was a document that allowed the owners to see, at a glance, where significance lay, how robust each feature was, and what was at risk.
A working policy framework for future change.
The CMP’s central function is forward-looking. The significance assessment is the foundation, but the document’s value lies in the policy framework built on top of it: a set of conservation principles tailored to Nash Court against which any future proposal can be tested.
The framework was developed in consultation with the owners and the local planning authority. It addresses, among other matters:
- Routine maintenance and repair, including specifications for like-for-like materials
- Treatment of medieval and Tudor fabric, including thresholds for intervention
- Approach to internal alterations affecting historic plan form
- External alterations, energy efficiency upgrades, and the threshold for listed building consent
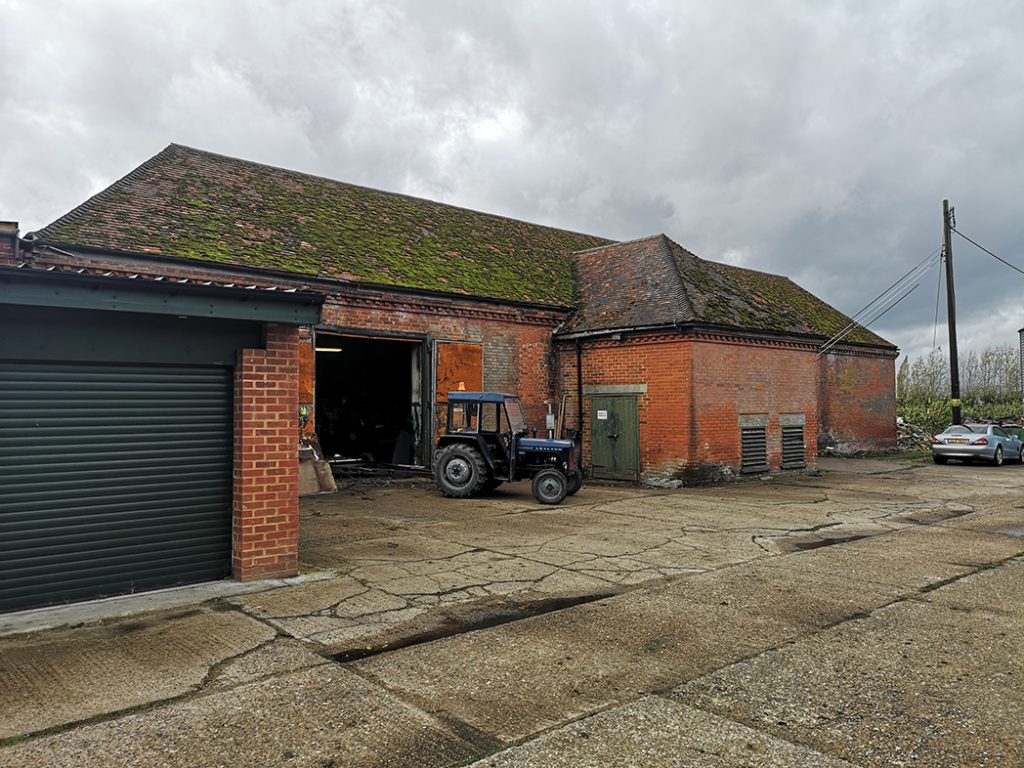
- Setting and curtilage, including landscape and outbuildings
- Future use and adaptation, including the framework for assessing major proposals
The framework is deliberately specific. Generic conservation policies are easy to write and impossible to apply to a real proposal. The Nash Court framework instead sets out, for each element of the building, what change is acceptable, what is not, and what would require detailed justification.
A document the local authority and the owners both use.
Two listed building consent applications have followed the adoption of the CMP. Both were prepared by Heritage Unlimited and both have been granted, with the Conservation Management Plan submitted as a supporting document on each occasion. The local conservation officer has confirmed that the plan is referenced directly in case files when proposals at Nash Court are assessed.
The plan also functions as the working maintenance document for the property. Routine repairs are now scheduled against the vulnerabilities register, materials specifications are drawn from the policy framework, and any proposed change is tested against the CMP’s principles before being committed to.
The most useful test of a Conservation Management Plan is whether it survives its first contact with a real proposal. The Nash Court CMP has now done so on multiple occasions, and continues to be the document of reference for the property’s heritage management.
The CMP gave us something we had been missing: a single document that lets us, our architects and the planning authority talk about the building in the same language.
Owner, Nash Court
Services on this project
Heritage consultancy services used at Nash Court.
Conservation Management Plans
Strategic documents that set out the significance of a heritage asset and provide a working policy framework for future change. Often the right starting point for a complex listed building.
About Conservation Management Plans →Heritage Statements
A Heritage Statement was prepared alongside the CMP to support the first listed building consent application, setting out the significance of Nash Court and assessing the impact of the proposed works.
About Heritage Statements →Working on a complex listed building?
Tell us about your project.
We are available for Conservation Management Plan instructions, listed building consent applications and heritage advice across England and Wales. Send us the details and you will have a response within one working day.
To get a fast outline approach, share:
- The address of the property and its grading, if known
- A short description of the proposed works
- Where you are in the planning process
- Your role: owner, developer, architect, or public body